Engineering Vacuum Data Guide: Pressure Levels, Sensors, Equipment and Measurement Methods
An Engineering Vacuum Data Guide explains how vacuum pressure levels, sensors, equipment, and measurement methods are used to understand and control pressure inside an enclosed space. A vacuum exists when the pressure of a gas is lower than the surrounding atmospheric pressure. Vacuum engineering is used in manufacturing, scientific research, electronics production, packaging, material processing, and many other technical fields.
Context
An Engineering Vacuum Data Guide explains how vacuum pressure levels, sensors, equipment, and measurement methods are used to understand and control pressure inside an enclosed space. A vacuum exists when the pressure of a gas is lower than the surrounding atmospheric pressure. Vacuum engineering is used in manufacturing, scientific research, electronics production, packaging, material processing, and many other technical fields.
Vacuum technology developed alongside experiments involving air pressure, pumps, and sealed chambers. As scientists and engineers learned to remove gas from enclosed spaces, they developed equipment for producing and measuring different vacuum conditions. Modern vacuum systems combine pumps, pipes, chambers, valves, gauges, sensors, and control instruments to maintain pressure within a required range.
Understanding Vacuum Pressure Levels
Vacuum pressure describes the pressure remaining inside a chamber after some gas has been removed. Atmospheric pressure at sea level is approximately 101.3 kilopascals (kPa), although actual atmospheric pressure changes with altitude and weather conditions.
Vacuum measurements may be expressed as absolute pressure or relative pressure. Absolute pressure is measured from a theoretical zero-pressure reference, while gauge pressure is measured relative to the surrounding atmosphere. For vacuum engineering, absolute pressure is especially important because it provides a consistent reference for comparing conditions across locations.
Vacuum levels are commonly grouped into several categories. The boundaries can vary between technical references and industrial applications.
| Vacuum category | Approximate absolute pressure |
|---|---|
| Low or rough vacuum | 100 kPa to 1 kPa |
| Medium vacuum | 1 kPa to 0.1 Pa |
| High vacuum | 0.1 Pa to 0.0001 Pa |
| Ultra-high vacuum | Below 0.0001 Pa |
These ranges are general engineering classifications rather than universal definitions. Some applications use different boundaries, and specialized systems may require even lower pressures.
Common Units of Vacuum Measurement
Engineers use several pressure units depending on equipment specifications, industry practices, and measurement ranges.
Pascal (Pa): The International System of Units pressure unit.
Kilopascal (kPa): Equal to 1,000 pascals, commonly used for relatively high pressures.
Millibar (mbar): Used in many industrial vacuum applications.
Torr: A pressure unit associated with mercury-column measurements.
Micron: In vacuum engineering, this often means one micron of mercury, equivalent to approximately 0.133 Pa.
Understanding the unit is essential when comparing vacuum gauges or reading technical data. A numerical value without its unit and pressure reference can lead to incorrect interpretation.
Importance
Vacuum pressure measurement matters because many industrial processes depend on controlled gas pressure. If pressure is too high, too low, or unstable, a process may produce inconsistent results, take longer than expected, or fail to meet its technical requirements.
Vacuum engineering affects semiconductor fabrication, laboratory instruments, freeze-drying, industrial coating, vacuum packaging, metallurgy, and leak testing. It also supports equipment used in electron microscopy and other scientific applications where gas molecules can interfere with measurements or material processing.
Why Accurate Vacuum Data Matters
Reliable vacuum data helps operators determine whether a system has reached its intended pressure and whether it remains stable during operation. Pressure readings can also help identify possible leaks, pump performance problems, contamination, or unexpected gas release from internal surfaces.
Several factors influence measurement accuracy:
Gas composition: Different gases can affect the response of certain sensor types.
Temperature: Temperature changes may influence pressure, sensor behavior, and gas release from chamber surfaces.
Sensor location: Pressure can differ between the chamber and the pump, particularly when gas flow through connecting pipes creates pressure losses.
Contamination: Oil vapor, dust, moisture, and deposits can affect sensors and vacuum equipment.
Calibration: Instruments may develop measurement errors over time or under demanding operating conditions.
Vacuum Sensors and Gauges
Vacuum gauges measure pressure using different physical principles. No single gauge type provides equally reliable measurements across every vacuum range.
Common types include:
Mechanical gauges: Use physical movement or deformation caused by pressure differences. They are commonly used for rough vacuum measurements.
Capacitance diaphragm gauges: Measure diaphragm movement through changes in electrical capacitance. They are useful where pressure measurement with limited dependence on gas composition is required.
Pirani gauges: Estimate pressure from changes in heat transfer through a gas. Their readings depend on the gas and operating conditions.
Cold-cathode gauges: Use electrical discharge behavior to measure low gas pressures.
Hot-cathode ionization gauges: Measure ionization-related electrical current and are used in high- and ultra-high-vacuum applications.
Gauge selection depends on the pressure range, gas composition, required accuracy, operating environment, and compatibility with the chamber.
Recent Updates
Vacuum engineering continues to develop through improvements in digital instrumentation, sensor integration, data recording, and automated process control. Across 2024–2026, broader industrial trends have emphasized monitoring equipment condition, recording pressure history, and connecting instruments to centralized control systems. The extent of adoption varies by industry and application.
Digital Vacuum Monitoring
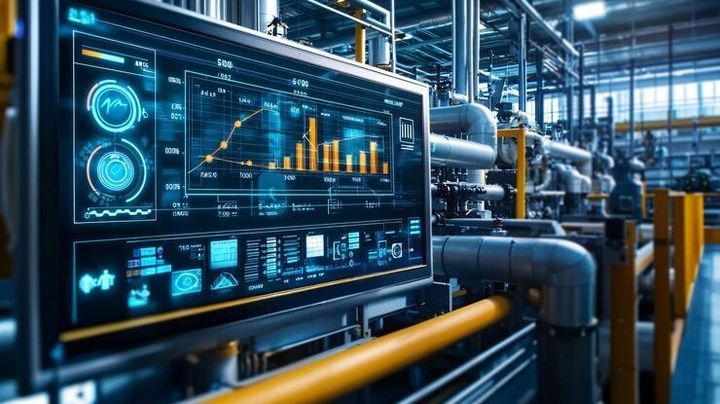
Modern vacuum systems may connect pressure gauges to programmable logic controllers, industrial computers, or supervisory control systems. These arrangements allow operators to monitor pressure continuously, compare readings with operating limits, and record changes during a production cycle.
Digital monitoring can also support alarms when measured pressure moves outside a defined range. However, an alarm is useful only when the sensor, control logic, alarm thresholds, and response procedures are configured appropriately. Digital displays do not automatically eliminate calibration errors or measurement uncertainty.
Sensor Integration and Predictive Maintenance
Some facilities combine vacuum pressure readings with pump temperature, motor current, vibration, and operating-hour data. Reviewing these measurements together can help maintenance teams identify unusual operating patterns and investigate potential equipment problems.
Connected sensors can also support remote monitoring and automated reporting. Data quality remains important because a faulty sensor, poor electrical connection, or incorrect configuration may produce misleading readings. Routine inspection and calibration remain relevant even when monitoring is automated.
Energy and Process Control
Vacuum systems require energy to operate pumps, control valves, and associated equipment. Process engineers may examine pressure targets, pump operating schedules, leaks, and system design to understand energy use and maintain suitable process conditions.
Not every process benefits from achieving the lowest possible pressure. The required vacuum level depends on the application, and operating below that level may increase energy use or processing time without improving the result.
Laws or Policies
Vacuum measurement and equipment operation are influenced by technical standards, workplace safety requirements, electrical regulations, and quality-management procedures. The applicable requirements depend on the equipment, industry, installation, and country.
Relevant Standards in India
In India, engineering facilities may use standards published by the Bureau of Indian Standards (BIS), along with relevant international standards, industry specifications, and manufacturer documentation. ISO technical standards relating to vacuum technology address terminology, measurement principles, and aspects of vacuum equipment and testing. The precise standard depends on the measurement task and equipment type.
The National Accreditation Board for Testing and Calibration Laboratories (NABL) accredits laboratories for specified testing and calibration activities. Where traceable pressure measurements are required, the laboratory's accredited scope should cover the relevant measurement and pressure range. Accreditation alone does not mean every instrument or measurement is covered by that scope.
Workplace and Equipment Safety
Vacuum chambers and related systems may create mechanical, electrical, thermal, or implosion hazards. Equipment must be suitable for its intended operating conditions, and pressure vessels or other regulated components may fall under additional requirements depending on their design and use.
The Occupational Safety, Health and Working Conditions Code, 2020, forms part of India's workplace safety legislation framework, with its applicability depending on the provisions in force and relevant rules. Electrical safety requirements and factory regulations may also apply. Vacuum equipment should be operated according to applicable regulations, documented procedures, and manufacturer instructions.
Calibration and Measurement Records
Calibration records help establish how an instrument's readings compare with recognized reference standards. Depending on the application, records may include the instrument identification, calibration date, measurement range, uncertainty, results, and next review date.
Industries operating under formal quality systems may also maintain maintenance histories, sensor replacement records, and documented measurement procedures. Such records help with troubleshooting, repeatability, and audits.
Tools and Resources
Vacuum engineering involves instruments and reference resources that support pressure measurement, system selection, calibration, and data analysis. Their suitability depends on the required pressure range and the technical purpose of the measurement.
Pressure Conversion and Measurement Tools
Pressure conversion calculators help translate values between pascals, kilopascals, millibars, Torr, and other units. Engineers should confirm that the units and reference conditions match before comparing measurements from different instruments.
Useful reference resources include:
NIST: Provides measurement science information and references relevant to pressure metrology.
Bureau of Indian Standards: Publishes Indian standards and information about applicable technical requirements.
NABL: Provides information about accredited laboratories and their specified testing or calibration scopes.
ISO: Publishes international standards relevant to measurement and engineering practices.
Instrument manufacturer manuals: Explain gauge operating ranges, installation requirements, calibration procedures, and limitations.
Vacuum Data Logging and System Assessment
Data-logging software can record pressure readings over time and help identify fluctuations, pump-down behavior, and pressure recovery after a process change. Graphs of pressure against time are particularly useful when comparing repeated operating cycles.
A basic vacuum monitoring spreadsheet can include the following fields:
Measurement date and time
Equipment or chamber identification
Sensor type and identification number
Pressure reading and unit
Sensor location and operating conditions
Calibration status
Alarm events and maintenance notes
A pressure conversion tool, a documented measurement procedure, and a consistent data log provide a useful foundation for reviewing vacuum system performance. For technical decisions, readings should be interpreted alongside instrument specifications and the conditions under which measurements were taken.
FAQs
What are the main vacuum pressure levels in engineering?
Vacuum pressure levels are commonly described as rough, medium, high, and ultra-high vacuum. Each category covers a different absolute pressure range, and exact boundaries may vary between technical references.
Which vacuum sensors are used for pressure measurement?
Common vacuum sensors include mechanical gauges, capacitance diaphragm gauges, Pirani gauges, cold-cathode gauges, and hot-cathode ionization gauges. Selection depends on the pressure range, gas composition, accuracy requirements, and operating environment.
How is vacuum pressure measured?
Vacuum pressure is measured using a gauge or sensor designed for the relevant pressure range. The instrument converts a physical effect, such as diaphragm movement, heat transfer, or gas ionization, into a pressure reading or related electrical signal.
What causes inaccurate vacuum pressure readings?
Possible causes include incorrect calibration, contamination, temperature changes, unsuitable sensor selection, gas-composition effects, and pressure differences between the sensor and chamber. Installation and maintenance conditions can also affect measurement reliability.
Which standards apply to vacuum engineering equipment in India?
Relevant requirements may include applicable BIS standards, international ISO standards, workplace safety regulations, and equipment-specific rules. The exact requirements depend on the equipment, installation, industry, and measurement purpose.
Conclusion
Engineering vacuum data connects pressure levels, sensors, equipment, and measurement methods used across scientific and industrial applications. Accurate readings depend on suitable instruments, correct units, calibration, and awareness of operating conditions. Digital monitoring and data logging are increasingly integrated into vacuum system management, although they do not replace sound measurement practices. Applicable standards and safety requirements vary according to the equipment and its intended use.