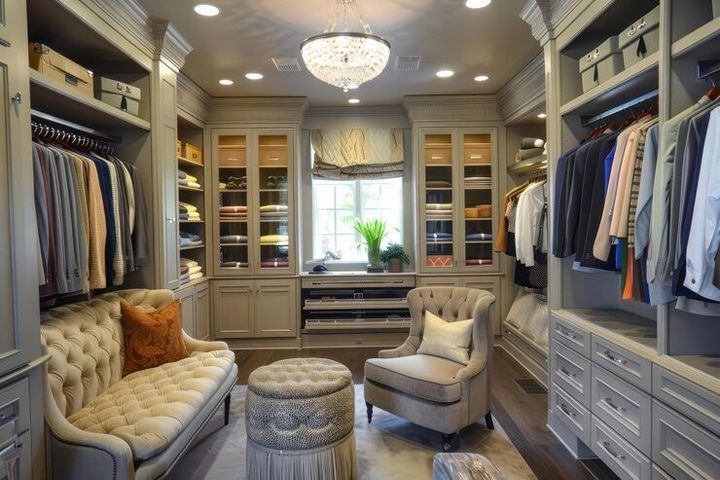
Closet Makeovers Details: Cabinets, Shelving, Hanging Systems, Lighting and Space Planning
Closet makeovers involve reorganizing and improving a storage area so that clothing, footwear, accessories, and household items can be arranged according to the available space. A closet may be a small built-in cupboard, a walk-in wardrobe, or a larger storage wall containing cabinets, shelves, drawers, and hanging sections. Modern closet planning combines storage design with practical space management.
Traditional wardrobes often used a simple combination of doors, shelves, and one hanging rod. As homes have developed different room layouts and storage requirements, closet designs have expanded to include adjustable shelving, multiple hanging levels, drawers, pull-out accessories, integrated lighting, and carefully divided storage zones.
The main elements of a closet makeover usually include cabinets, shelving, hanging systems, lighting, and space planning. Each element has a different function, and their arrangement affects how easily the available area can be used.
Main Closet Components
Cabinets provide enclosed storage for folded clothing, bags, household items, and objects that may benefit from protection from dust. Shelving creates accessible areas for frequently used belongings, while drawers can organize smaller items such as accessories.
Hanging systems are designed for garments that are normally stored on hangers. Depending on the closet height, a space may contain one or more hanging levels. Lighting helps users see the interior clearly, particularly in deep cabinets or areas with limited natural light.
Space planning connects these components. It considers wall dimensions, door movement, walking clearance, ceiling height, storage categories, and the frequency with which different items are accessed.
Importance
A well-planned closet can address several everyday storage challenges. Poorly arranged storage may leave unused vertical space, make frequently used items difficult to reach, or create crowded sections where clothing becomes difficult to organize.
Closet planning is relevant to apartments, houses, rental homes, dressing rooms, guest rooms, and bedrooms. It can also be useful when an existing wardrobe no longer matches the household's changing storage needs.
Using Available Space
Vertical space is often an important part of closet planning. Higher sections can accommodate items that are used occasionally, while lower and middle sections can be arranged around everyday access.
The depth of a cabinet also matters. Excessive depth can make objects difficult to reach, while insufficient depth may limit the types of clothing or containers that can be stored. Door position, windows, electrical points, and room circulation should also be considered before changing a built-in closet.
Storage Planning Factors
A practical closet layout can consider:
- Clothing that normally requires hanging space
- Folded garments and linens
- Shoes and footwear
- Bags and accessories
- Seasonal belongings
- Frequently accessed items
- Less frequently accessed items
- Available floor and wall area
- Natural and artificial lighting
- Ventilation and moisture conditions
The appropriate arrangement depends on the household, room dimensions, and the types of belongings being stored.
Recent Updates
From 2024 through 2026, residential storage planning has continued to reflect broader trends in flexible interiors, space efficiency, integrated lighting, and adaptable furniture. Rather than relying on one fixed arrangement, many contemporary layouts use adjustable shelves and modular storage sections that can be changed as household needs develop.
Flexible Storage and Lighting
Adjustable shelving has become an important planning feature because shelf positions can be changed for different objects. Modular cabinets can also divide a larger storage wall into separate zones for clothing, footwear, accessories, and household belongings.
Lighting has also become more integrated into storage areas. LED-based lighting can be positioned under shelves, inside cabinets, or along hanging sections. Motion or door-activated controls may reduce the need to operate a separate switch when entering a dark closet.
Another current design direction is the use of lighter visual layouts and concealed storage. Sliding doors, flush cabinet fronts, and carefully arranged internal sections can help maintain clear circulation in compact bedrooms.
Digital Planning Tools
Homeowners and designers increasingly use digital room-planning applications to test cabinet dimensions, shelf positions, lighting locations, and walking clearances before physical work begins. These tools can provide a visual representation of how different layouts may fit within a room.
Measurements remain important because digital models are only as accurate as the dimensions entered into them.
Laws or Policies
In India, closet makeovers are generally treated as an interior residential matter when they involve ordinary furniture or storage arrangements. However, rules can become relevant when alterations affect structural elements, electrical installations, fire safety, accessibility, or other regulated parts of a building.
The Bureau of Indian Standards describes the National Building Code of India 2016 as a model framework covering areas such as general building requirements, fire and life safety, building materials, structural design, lighting, electrical installations, and other building-related provisions.
Building Alterations
The Model Building Bye-Laws explain that certain structural alterations can fall within building-control requirements. They also distinguish minor changes from alterations that affect structural stability or required safety provisions. Local authorities may apply their own development and building regulations.
For this reason, a simple cabinet installation is different from cutting into a structural wall, relocating major electrical wiring, or changing a required exit route. Where an alteration affects these areas, the applicable local authority requirements should be checked.
The Bureau of Indian Standards also maintains standardized development and building regulations covering multiple Indian states and Union Territories. Its current listing includes state-specific material for Gujarat and other regions.
Electrical and Fire Considerations
Closet lighting should be planned so that electrical components are installed appropriately and do not create unnecessary heat or obstruction. The National Building Code includes provisions covering lighting, natural ventilation, electrical installations, and protection against electrical hazards and building fires.
Consumer-related matters may also arise when residents engage businesses for interior work or purchase household furnishings. The Department of Consumer Affairs provides information about the Consumer Protection Act, 2019 and related rules and regulations.
These rules do not establish one universal closet specification. Requirements can depend on the type of building, location, extent of alteration, and applicable local regulations.
Tools and Resources
Several tools can help with closet planning before physical changes are made.
Measurement and Layout Tools
A measuring tape, laser distance meter, graph paper, or room-planning application can help record wall widths, ceiling height, door positions, and available depth. A simple floor plan can then show where cabinets, shelves, and hanging sections may fit.
A useful measurement record can include:
| Measurement or Feature | Why It Matters |
|---|---|
| Wall width | Determines cabinet or shelving length |
| Ceiling height | Helps plan vertical storage |
| Cabinet depth | Influences accessibility |
| Door opening | Determines clearance requirements |
| Walking area | Helps maintain room circulation |
| Electrical points | Helps plan lighting locations |
| Window position | Affects cabinet placement and daylight |
| Existing fixtures | Prevents conflicts with the new layout |
Standards and Planning Resources
The Bureau of Indian Standards provides a National Building Code resource and a homeowner information section containing guides related to building permits and residential construction.
Its standards portal also provides a searchable database for Indian Standards and information about new and revised standards.
For a closet project, these resources are most relevant when the work extends beyond movable furniture into electrical, structural, fire-safety, or other regulated building elements.
FAQs
What should be included in a closet makeover?
A closet makeover can include cabinets, shelving, drawers, hanging systems, lighting, and internal storage zones. The arrangement depends on the room dimensions and the types of belongings that need to be stored.
How should cabinets and shelving be arranged?
Cabinets can provide enclosed storage, while open shelving can make frequently accessed belongings easier to see. Shelf height and depth should correspond to the objects intended for each section.
What lighting works for closet interiors?
LED lighting is commonly used for closet interiors because it can be installed in compact areas and can provide illumination along shelves or hanging sections. The electrical installation should be planned according to applicable safety requirements.
How does space planning improve a closet?
Space planning helps coordinate cabinet depth, shelf positions, hanging areas, doors, walking clearance, and lighting. It can also identify unused vertical or corner areas before the layout is finalized.
Do closet alterations require building permission in India?
Simple furniture installation generally differs from structural or regulated building alterations. If a project involves structural walls, major electrical changes, fire-safety provisions, or other building elements, applicable local rules should be checked.
Conclusion
Closet makeovers combine storage organization with practical space planning. Cabinets, shelving, hanging systems, and lighting each perform different functions and can be arranged according to room dimensions and household needs. Current approaches increasingly emphasize flexible storage, integrated lighting, and digital layout planning. In India, ordinary furniture changes are distinct from alterations that affect structural, electrical, fire-safety, or other regulated building elements.