Apartments in India Guide: Residential Types, Floor Plans, Facilities and Selection Factors
An Apartments in India Guide explains residential property types, floor plans, building facilities, ownership arrangements, and factors involved in choosing an apartment. Apartments have become an important part of urban housing as cities expand, employment centers grow, and more households seek accommodation near transport, education, healthcare, and everyday amenities. Apartment buildings allow multiple households to live within a shared structure while using common areas and facilities.
Context
An Apartments in India Guide explains residential property types, floor plans, building facilities, ownership arrangements, and factors involved in choosing an apartment. Apartments have become an important part of urban housing as cities expand, employment centers grow, and more households seek accommodation near transport, education, healthcare, and everyday amenities. Apartment buildings allow multiple households to live within a shared structure while using common areas and facilities.
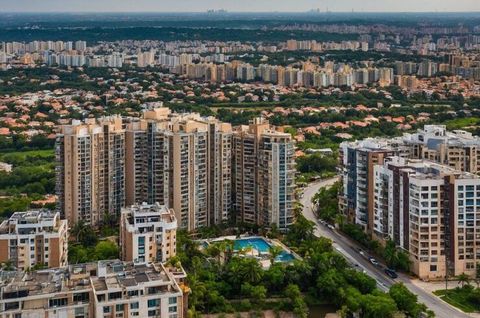
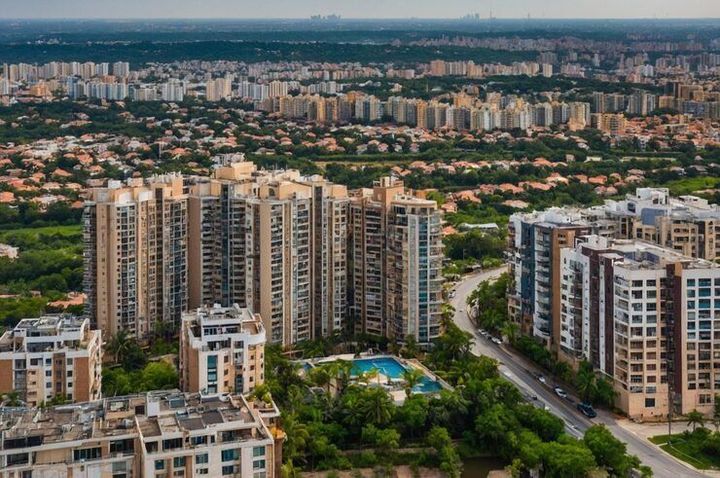
In India, apartments are found in large metropolitan areas, growing cities, and smaller urban centers. They range from compact studio units to spacious multi-bedroom homes in high-rise towers, low-rise buildings, and gated residential communities. Their design and facilities depend on the location, building age, construction standards, intended residents, and available land.
Common Residential Apartment Types
Apartments differ according to their layout, number of rooms, and building design. Common categories include:
Studio apartments: Compact units in which the sleeping and living areas share an open space, usually with a separate bathroom and kitchen area or kitchenette.
1 BHK apartments: Homes with one bedroom, a hall or living room, and a kitchen.
2 BHK apartments: Homes with two bedrooms, a hall, and a kitchen, often suited to small families or shared households.
3 BHK apartments: Homes with three bedrooms, a hall, and a kitchen, providing additional room for families or work-from-home arrangements.
Duplex apartments: Units arranged across two internal levels connected by a staircase.
Penthouse apartments: Units typically located on the upper levels of a building, sometimes with larger terraces or distinctive layouts.
These labels describe common arrangements rather than fixed dimensions. The actual usable space, room proportions, storage, ventilation, and circulation areas vary from one property to another.
Understanding Apartment Floor Plans
A floor plan is a drawing that shows how rooms and other spaces are arranged within an apartment. It may identify bedrooms, bathrooms, the kitchen, balconies, windows, entrances, and internal passageways.
Two apartments with the same BHK label can have different layouts. For example, one 2 BHK apartment may have a separate dining area and two bathrooms, while another may combine dining and living spaces and have only one bathroom. Reviewing the plan helps explain how the available area can support daily activities.
Importance
Apartments in India matter because housing affects household finances, commuting time, privacy, safety, and access to essential facilities. Families, students, working professionals, retirees, and people relocating for education or employment may have different residential needs. A suitable layout for one household may not provide the same practicality for another.
Understanding residential types and floor plans also helps people assess the differences between advertised area and usable living space. Apartment listings may refer to carpet area, built-up area, or super built-up area, and these measurements are not interchangeable. Comparing properties without understanding the terms can lead to incorrect assumptions about room sizes.
Important Apartment Selection Factors
Several factors influence the suitability of a residential apartment:
Location: Distance from workplaces, schools, public transport, hospitals, shops, and main roads.
Usable space: Room dimensions, storage, circulation areas, and furniture placement.
Ventilation and daylight: Window placement, airflow, orientation, and the presence of nearby buildings.
Building facilities: Lifts, parking, water supply, backup power, waste management, and shared recreation areas.
Safety and accessibility: Fire exits, emergency access, building security arrangements, ramps, and lift access.
Maintenance arrangements: Common-area upkeep, building repairs, waste collection, and the responsibilities of the residents' association.
Legal documentation: Ownership records, approved plans, registration documents, and applicable occupancy permissions.
Comparing Apartment Types and Areas
The following table summarizes common residential layouts and area measurements.
| Type or measurement | General meaning | Important consideration |
|---|---|---|
| Studio | Combined living and sleeping area | Space organization and storage |
| 1 BHK | One bedroom, hall, kitchen | Room dimensions and household needs |
| 2 BHK | Two bedrooms, hall, kitchen | Bathroom arrangement and circulation |
| 3 BHK | Three bedrooms, hall, kitchen | Privacy and maintenance requirements |
| Carpet area | Net usable floor area within the apartment, as defined under RERA | Compare usable space |
| Built-up area | Carpet area plus specified wall and other covered areas | Definitions may vary by context |
| Super built-up area | A measurement that may include an allocated share of common areas | Check the stated calculation method |
Under India's Real Estate (Regulation and Development) Act, 2016, carpet area has a specific legal definition for relevant real estate projects. Buyers and tenants should read the actual measurements and the terms used in each listing rather than assuming all area figures represent the same space.
Recent Updates
Residential apartment planning in India continues to be influenced by urban growth, digital property information, changing household preferences, and building sustainability. Trends visible during 2024–2026 include greater attention to flexible home layouts, shared facilities, energy use, and access to transport. The extent of these changes varies across cities, developers, and residential projects.
Changing Apartment Layouts and Facilities
Some newer apartment designs accommodate remote work through a study corner, flexible room, or a larger living area. Families may also consider storage, separate utility spaces, balconies, and room arrangements that provide privacy for different household members.
Residential communities may include fitness areas, gardens, children's play spaces, indoor halls, and shared work or recreation areas. However, the presence of a facility does not establish how frequently it is available, how it is maintained, or whether residents pay a separate maintenance charge to use it.
Digital Property Information and Sustainable Design
Property portals increasingly provide digital floor plans, location maps, photographs, virtual tours, and project details. These tools help people review layouts before visiting a property, but images and diagrams may not show every structural detail or reflect later modifications. Measurements and approved building documents remain important when assessing a specific apartment.
Energy efficiency and water management are also relevant to residential design. Features may include LED lighting in common areas, rainwater harvesting, solar power for selected uses, efficient pumps, and water-saving fittings. Actual performance depends on installation, maintenance, building design, and local conditions.
Laws or Policies
Apartment ownership, construction, registration, and occupancy in India are shaped by national legislation, state rules, local building regulations, and project-specific approvals. Requirements differ by state and municipality, so a document or procedure used in one city may not be sufficient in another.
Real Estate Regulation and RERA
The Real Estate (Regulation and Development) Act, 2016, established a framework intended to improve transparency and accountability in covered real estate projects. State and union territory Real Estate Regulatory Authorities oversee applicable registration and compliance requirements.
For projects covered by the Act, developers may need to register the project before advertising or marketing it, subject to statutory exemptions. RERA provisions also address project disclosures, carpet-area definitions, and specified responsibilities relating to possession and defects. Applicability depends on the project and the relevant legal provisions.
The official state RERA website can help users check project registration and disclosed information. A listing on a property portal alone should not be treated as confirmation that all approvals and legal requirements have been satisfied.
Registration, Building Approval, and Housing Programs
Property transactions may involve title documents, a sale deed, stamp duty, registration fees, and other state-specific requirements. Approved building plans and occupancy or completion documentation may also be relevant, depending on the property and local rules. Legal requirements should be checked against the specific transaction.
The Pradhan Mantri Awas Yojana has included housing initiatives for eligible households, with separate urban and rural components and eligibility conditions that can change between program phases. Assistance is not automatic, and eligibility depends on the applicable scheme guidelines and the household's circumstances.
Before entering a transaction, relevant documents may be reviewed by a qualified property lawyer or other appropriate professional. This general overview does not replace legal or financial advice.
Tools and Resources
Online resources can help people compare apartments in India, understand floor plans, review project information, and organize residential requirements. Different platforms provide different levels of detail, and their information should be checked against official records where necessary.
Property Search and Project Information
Property portals such as 99acres, Magicbricks, and Housing.com provide apartment listings, location details, photographs, floor plans, and information about residential projects. Filters can help narrow results by city, locality, BHK configuration, area, and listed price.
The relevant state RERA portal may provide project registration details, disclosed approvals, completion information, and other documents where applicable. Municipal or development-authority websites may also publish building rules, approved plans, and local planning information.
Floor Plan and Budget Planning Tools
A floor plan viewer or basic room-planning application can help users understand room proportions and arrange furniture. Digital measurements should be treated as approximate unless verified against reliable architectural drawings or physical measurements.
A residential comparison spreadsheet can record the following details:
Locality and distance to daily destinations.
BHK type, carpet area, and balcony or utility space.
Water supply, ventilation, lifts, parking, and accessibility.
Monthly maintenance charges and other recurring payments.
Project registration and available property documents.
Travel time, building condition, and surrounding development.
Mapping applications can help estimate routes to workplaces, schools, public transport stations, and hospitals. Travel time can vary with traffic, road conditions, and transport schedules.
FAQs
What are the common types of apartments in India?
Common types include studio, 1 BHK, 2 BHK, 3 BHK, duplex, and penthouse apartments. Their room arrangements, dimensions, and facilities differ by property.
How do I understand an apartment floor plan in India?
Check the position and dimensions of bedrooms, bathrooms, kitchen, living areas, windows, entrances, and balconies. Also compare the stated carpet area with other area measurements.
What facilities should an apartment building have?
Relevant facilities may include reliable water supply, lifts where needed, fire-safety arrangements, waste management, parking, accessible entrances, and maintained common areas. Requirements depend on the building and residents' needs.
What is RERA in Indian apartment projects?
RERA refers to the Real Estate (Regulation and Development) Act, 2016. It establishes a regulatory framework for covered real estate projects, including specified registration, disclosure, and accountability requirements.
Which websites help with apartment searches in India?
Property portals such as 99acres, Magicbricks, and Housing.com provide residential listings and floor-plan information. State RERA portals and relevant local-authority websites can help verify project and regulatory details.
Conclusion
Apartments in India vary in residential type, floor plan, usable area, building facilities, and location. Understanding these differences helps explain how individual units support different household requirements. RERA, local building regulations, and property documentation are important parts of the residential framework. Digital listings and planning tools provide useful information, but specific measurements and legal records require careful verification.

You May Also Like