Modular Kitchen Designs Guide: Layout Types, Storage Ideas, Materials and Functional Features
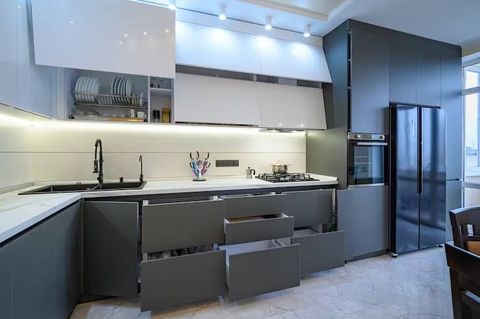
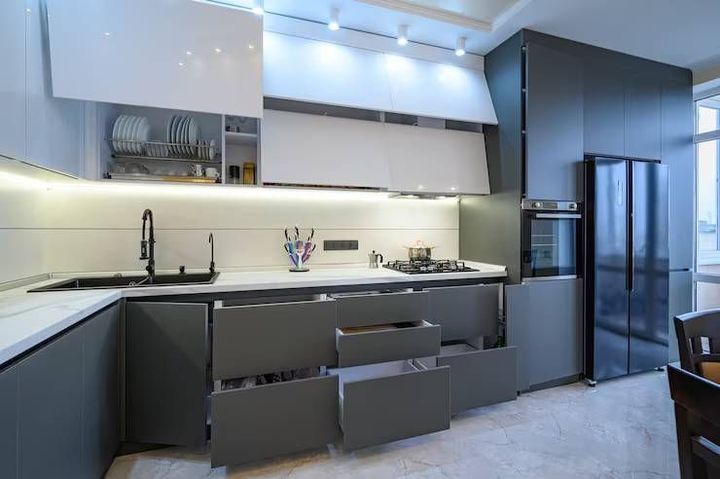
A modular kitchen is a kitchen made from separate cabinet units, shelves, drawers, work surfaces, and related components that are planned to fit a particular room. Modern modular kitchen designs are planned around wall lengths, doors, windows, plumbing points, electrical connections, cooking habits, and household size.
Context
A modular kitchen is a kitchen made from separate cabinet units, shelves, drawers, work surfaces, and related components that are planned to fit a particular room. Modern modular kitchen designs are planned around wall lengths, doors, windows, plumbing points, electrical connections, cooking habits, and household size.
A kitchen may use a single-wall, L-shaped, U-shaped, parallel, or island layout. The central aim is to organize preparation, cooking, washing, and storage so that everyday movement remains practical.
Importance
Kitchen planning affects more than appearance. Poorly placed cabinets can make frequently used items difficult to reach, while insufficient work surfaces can make food preparation crowded. A clear arrangement can help separate dry storage, cooking equipment, cleaning areas, and frequently used utensils.
Storage ideas are particularly important in compact homes, where floor area is limited. Tall cabinets, corner units, drawer systems, pull-out shelves, overhead cabinets, and dedicated pantry sections can use vertical and otherwise difficult-to-reach spaces.
Functional features also influence daily comfort. Soft-closing hinges, drawer organizers, task lighting, adjustable shelves, waste-separation compartments, and appliance niches can make routine activities easier to organize. These features should be considered alongside maintenance, ventilation, electrical safety, and access to plumbing.
Layout Types and Planning
Single-wall and parallel layouts
A single-wall kitchen places cabinets, appliances, and work surfaces along one wall. It can suit narrow rooms or compact apartments, although the available preparation area may be limited. A parallel layout uses two opposing runs of cabinets and can provide separate work zones when there is adequate walking space between them.
L-shaped and U-shaped layouts
An L-shaped layout uses two connected walls. It can create a natural separation between cooking and washing areas while leaving an open part of the room. A U-shaped layout uses three sides and can provide substantial storage and work surface, but the internal aisle needs enough space for comfortable movement.
Island layouts
An island adds a separate work surface or storage unit within the room. Depending on its design, it may accommodate drawers, seating, preparation space, or a cooking or washing zone. An island should not obstruct cabinet doors, appliance access, or the main circulation path.
| Layout type | Typical arrangement | Planning focus |
|---|---|---|
| Single-wall | Cabinets on one wall | Compact planning and vertical storage |
| Parallel | Two opposing cabinet runs | Clear aisle and appliance access |
| L-shaped | Two connected walls | Corner use and work-zone separation |
| U-shaped | Three sides | Aisle width and efficient storage |
| Island | Main kitchen plus central unit | Circulation and clearance |
Work zones and measurements
A practical plan usually considers three recurring activities: storing ingredients and utensils, preparing food, and cooking or cleaning. Keeping commonly connected tasks within reasonable reach can reduce unnecessary movement. Exact dimensions should be checked against appliance specifications, cabinet systems, plumbing positions, and local construction conditions rather than relying on a universal measurement.
Storage Ideas
Drawers, pull-outs, and corner units
Deep drawers can hold cookware and heavier utensils while shallow drawers can organize smaller items. Pull-out pantry units can make narrow spaces more accessible, and corner mechanisms can help use areas that are difficult to reach with conventional shelves.
Vertical and overhead storage
Tall cabinets can use wall height for pantry items, appliances, or less frequently used equipment. Overhead cabinets can store lighter or occasional-use items, while open shelves can keep frequently used objects visible and accessible.
Internal organization
Storage works more effectively when each cabinet has a defined purpose. Common categories include dry ingredients, cookware, plates, cleaning materials, small appliances, and waste separation. Adjustable shelves can accommodate containers of different heights as household needs change.
Materials and Finishes
Plywood and engineered boards
Cabinet bodies may use plywood, medium-density fibreboard, particle board, or other engineered panels. Plywood selection should consider moisture exposure, thickness, surface finish, and the intended application. In India, BIS lists IS 303:2024 as the specification for plywood for general purposes, while IS 710:2024 covers marine plywood. The standards address technical properties and marking requirements relevant to their respective applications.
Laminates, acrylic, glass, and finishes
Laminate surfaces are commonly used because they can provide a range of colors, patterns, and textures. Acrylic finishes can create a smooth reflective appearance, while glass can be used for selected cabinet fronts or display areas. Matte and textured surfaces can change how fingerprints, reflections, and routine marks appear, so cleaning requirements should be considered during material selection.
Countertop materials
Countertops may use natural stone, engineered stone, solid-surface materials, ceramic or porcelain slabs, stainless steel, or other suitable surfaces. Selection depends on heat exposure, moisture, staining, cleaning habits, edge details, and compatibility with the supporting cabinets.
Functional Features
Lighting and ventilation
Task lighting helps illuminate preparation surfaces, especially under wall cabinets. Ventilation is also important because cooking produces heat, moisture, odors, and airborne particles.
Appliance integration
Modern kitchen plans often include dedicated spaces for refrigerators, ovens, microwaves, dishwashers, water purifiers, and other appliances. Appliance dimensions, door swing, ventilation requirements, electrical connections, and access for maintenance should be checked before cabinet fabrication.
Hardware and accessibility
Hinges, drawer runners, handles, lift-up fittings, and shelf supports affect how cabinets operate. For households with older adults or people with mobility limitations, reachable shelves, clear floor space, and easy-to-operate hardware can be important design considerations.
Recent Updates
Kitchen design trends during 2024–2026 have increasingly emphasized practical storage, personalization, integrated technology, and materials associated with sustainability. Indian design coverage has highlighted open layouts, multifunctional islands, organized storage, appliance integration, and a growing interest in natural-looking materials.
Another visible direction is the use of two-tone cabinetry, handle-reduced fronts, stronger color choices, and more deliberate lighting. These are design trends rather than universal requirements, and their suitability depends on room size, lighting, maintenance needs, and household preferences.
Material standards have also evolved. BIS's current standards information identifies IS 303:2024 for general-purpose plywood and IS 710:2024 for marine plywood, giving manufacturers and users updated technical references when specifying panel materials.
Laws or Policies
In India, modular kitchen planning is influenced by product standards, electrical and building requirements, and appliance regulations rather than by one single national rule specifically governing all modular kitchens. Local building authorities and housing regulations may also apply to structural changes, ventilation, plumbing, electrical work, or alterations in apartments.
For cabinet materials, the BIS framework includes quality-control requirements for specified plywood products. BIS currently lists plywood and wooden flush door shutters under its compulsory certification framework, with relevant quality-control orders and standards.
Kitchen appliances may also fall under the Bureau of Energy Efficiency's standards and labeling framework. BEE maintains a Star Label program covering multiple appliance categories, with labeling status varying by product category. This information can be useful when planning energy-using kitchen appliances.
Gas connections, electrical installations, exhaust arrangements, and structural changes should follow applicable local and national safety requirements. Requirements can vary according to the property, appliance type, housing rules, and local authority, so the relevant regulations should be checked for the specific project.
Tools and Resources
Planning tools can simplify the early design stage. A room-measurement app or a simple floor-plan tool can record wall lengths, openings, ceiling height, and appliance positions. A cabinet planning template can then be used to map storage categories and estimate how many drawers, shelves, and tall units are needed.
Useful resources include the Bureau of Indian Standards database for checking applicable material standards and the Bureau of Energy Efficiency's Star Label resources for appliance information.
A basic planning worksheet can include:
- Room dimensions and fixed openings
- Plumbing and electrical points
- Appliance dimensions and ventilation space
- Storage categories and approximate quantities
- Preferred cabinet materials and surface finishes
- Lighting positions and switching requirements
- Clear walking paths and door swings
FAQs
What are the main modular kitchen layout types?
The common modular kitchen layout types include single-wall, parallel, L-shaped, U-shaped, and island layouts. The suitable arrangement depends on room shape, available space, circulation, appliance locations, and storage requirements.
Which materials are used in modular kitchen designs?
Common materials include plywood, MDF, particle board, laminates, acrylic, glass, and several countertop materials. The appropriate material depends on moisture exposure, intended use, surface requirements, maintenance, and applicable standards.
What storage ideas work well in a small modular kitchen?
Vertical cabinets, corner storage, pull-out units, drawer organizers, and carefully planned overhead cabinets can help use limited space. Storage should be arranged around the items used most frequently.
What functional features should a modular kitchen include?
Useful functional features can include task lighting, ventilation, organized drawers, adjustable shelves, suitable appliance niches, accessible hardware, and clearly separated storage zones. Their inclusion depends on the household and room layout.
Does India have standards for modular kitchen materials?
India has BIS standards for several materials used in kitchens. For example, IS 303:2024 covers plywood for general purposes, while other standards apply to specific plywood categories. The relevant standard depends on the material and application.
Conclusion
Modular kitchen designs combine separate cabinet and work-surface units into layouts suited to a particular room. Layout type, storage ideas, materials, lighting, ventilation, appliances, and hardware all influence how the kitchen functions. In India, material standards and appliance labeling frameworks provide useful references for selected components, while local requirements can apply to construction and installations. A clear plan should therefore consider both everyday use and the technical conditions of the kitchen space.